It changes the plumbing, the cabinet below it, and the cutout above it. HouseChalk helps you see those connections while you can still act on them. Seeing them early can reduce avoidable rework and protect your time and budget.
Prep, seating, washing, or cooking. Start with how you live, then compare the layouts.
2
Before utilities are covered
Agree on the routes underneath
On a slab foundation, discuss sink plumbing before the pour. A cooktop adds power or gas and ventilation.
3
Cabinets & finishes
Make the pieces work together
Coordinate cabinets, fixtures, and countertop cutouts with the layout you planned.
Find your next question
Room to explore. A reason for every choice.
Get beyond the inspiration photo. Explore a few decisions from the HouseChalk library and the questions worth asking.
Kitchen
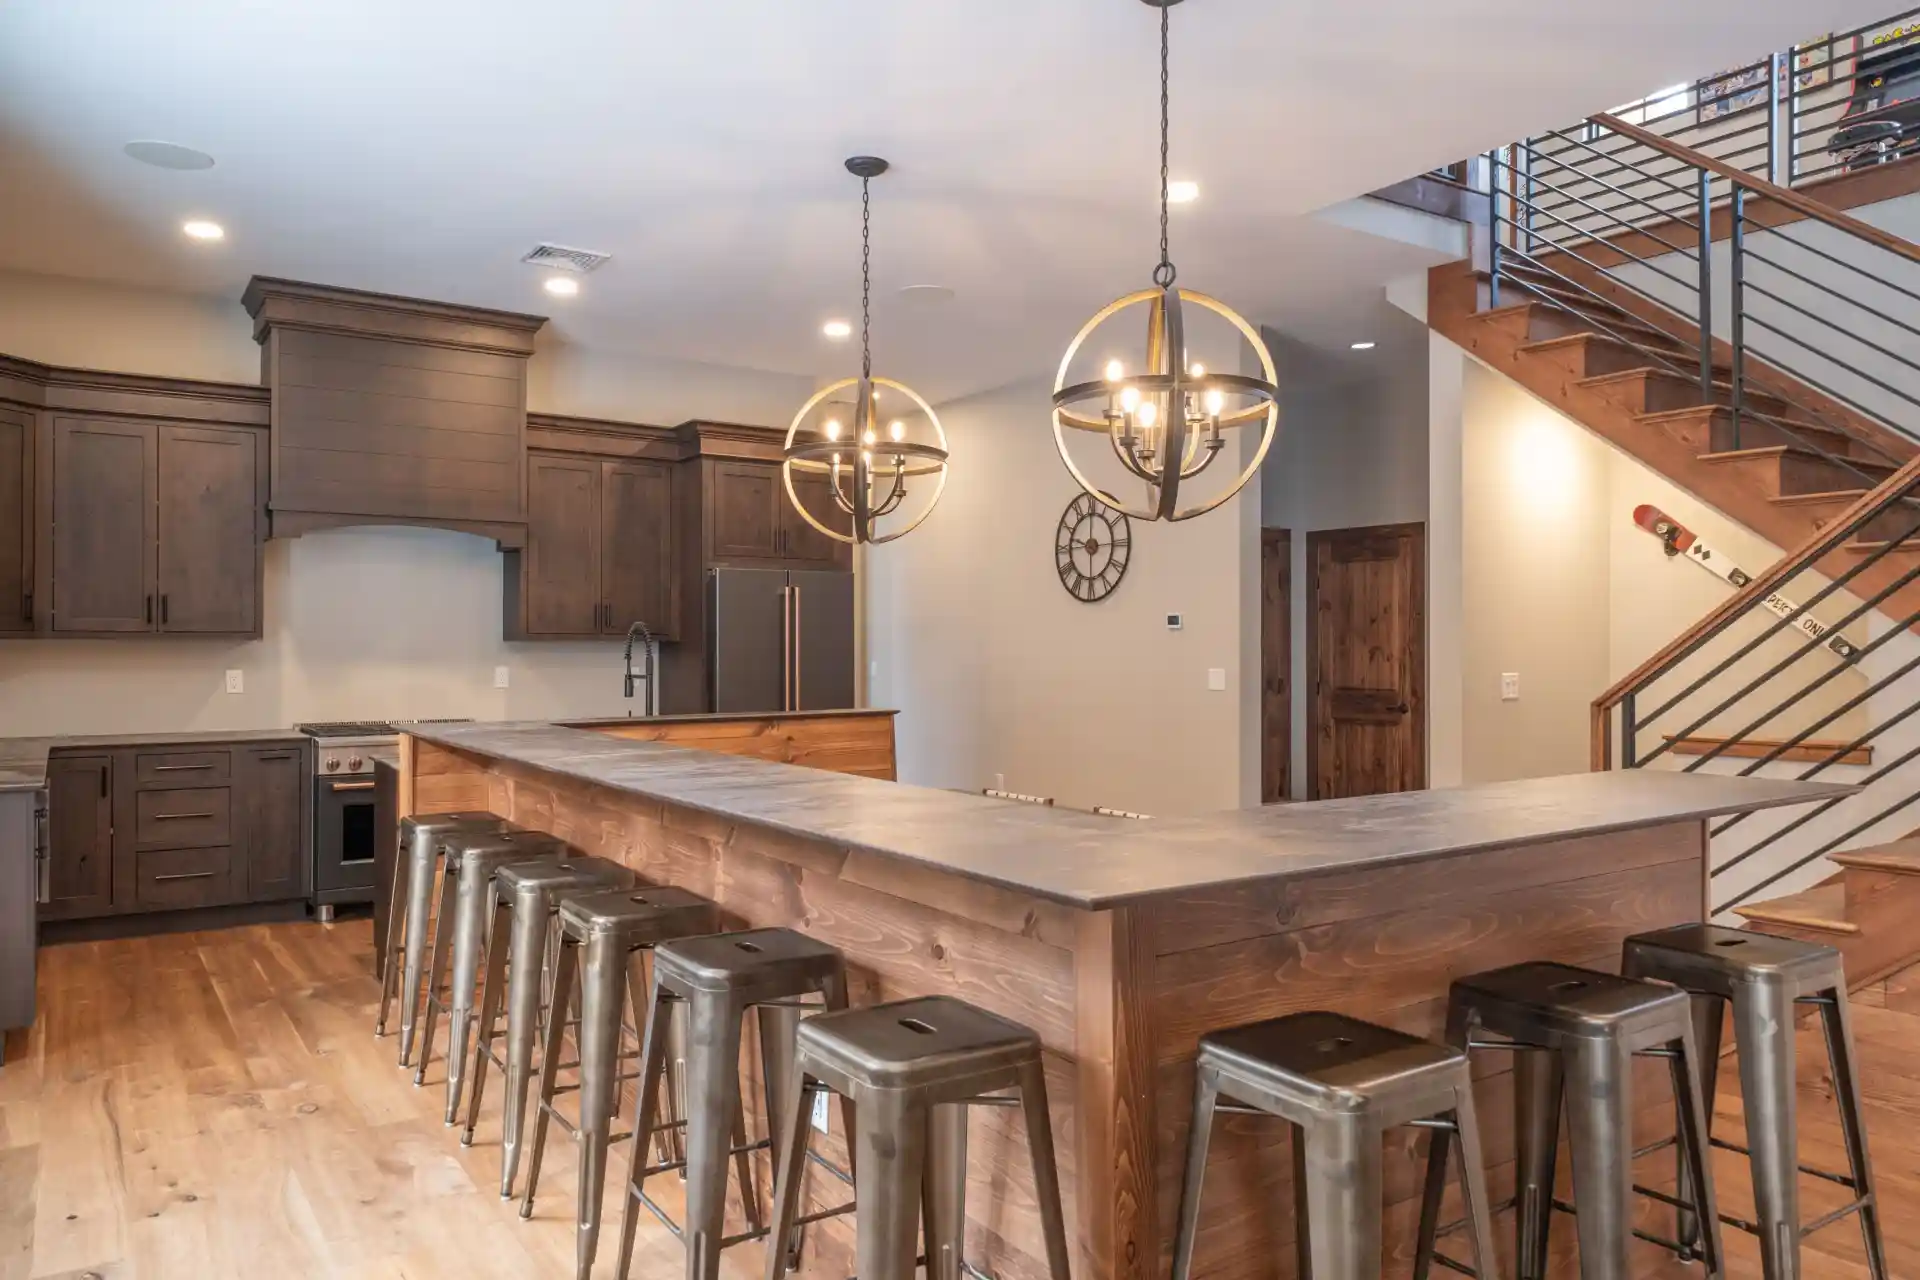
Kitchen islands
Prep space, a place to gather, or both.
Explore this decision +
Compare prep space, seating, and utilities. A sink or cooktop changes what needs to run under the floor.
A question to start with
How big should my kitchen island be for seating?
Exterior
Windows
The light you want. The comfort you need.
Explore this decision +
Consider your climate, views, and long-term performance alongside the frame and glass choices.
A question to start with
What is the window lead time from order, and when do you need the selection?
Living spaces
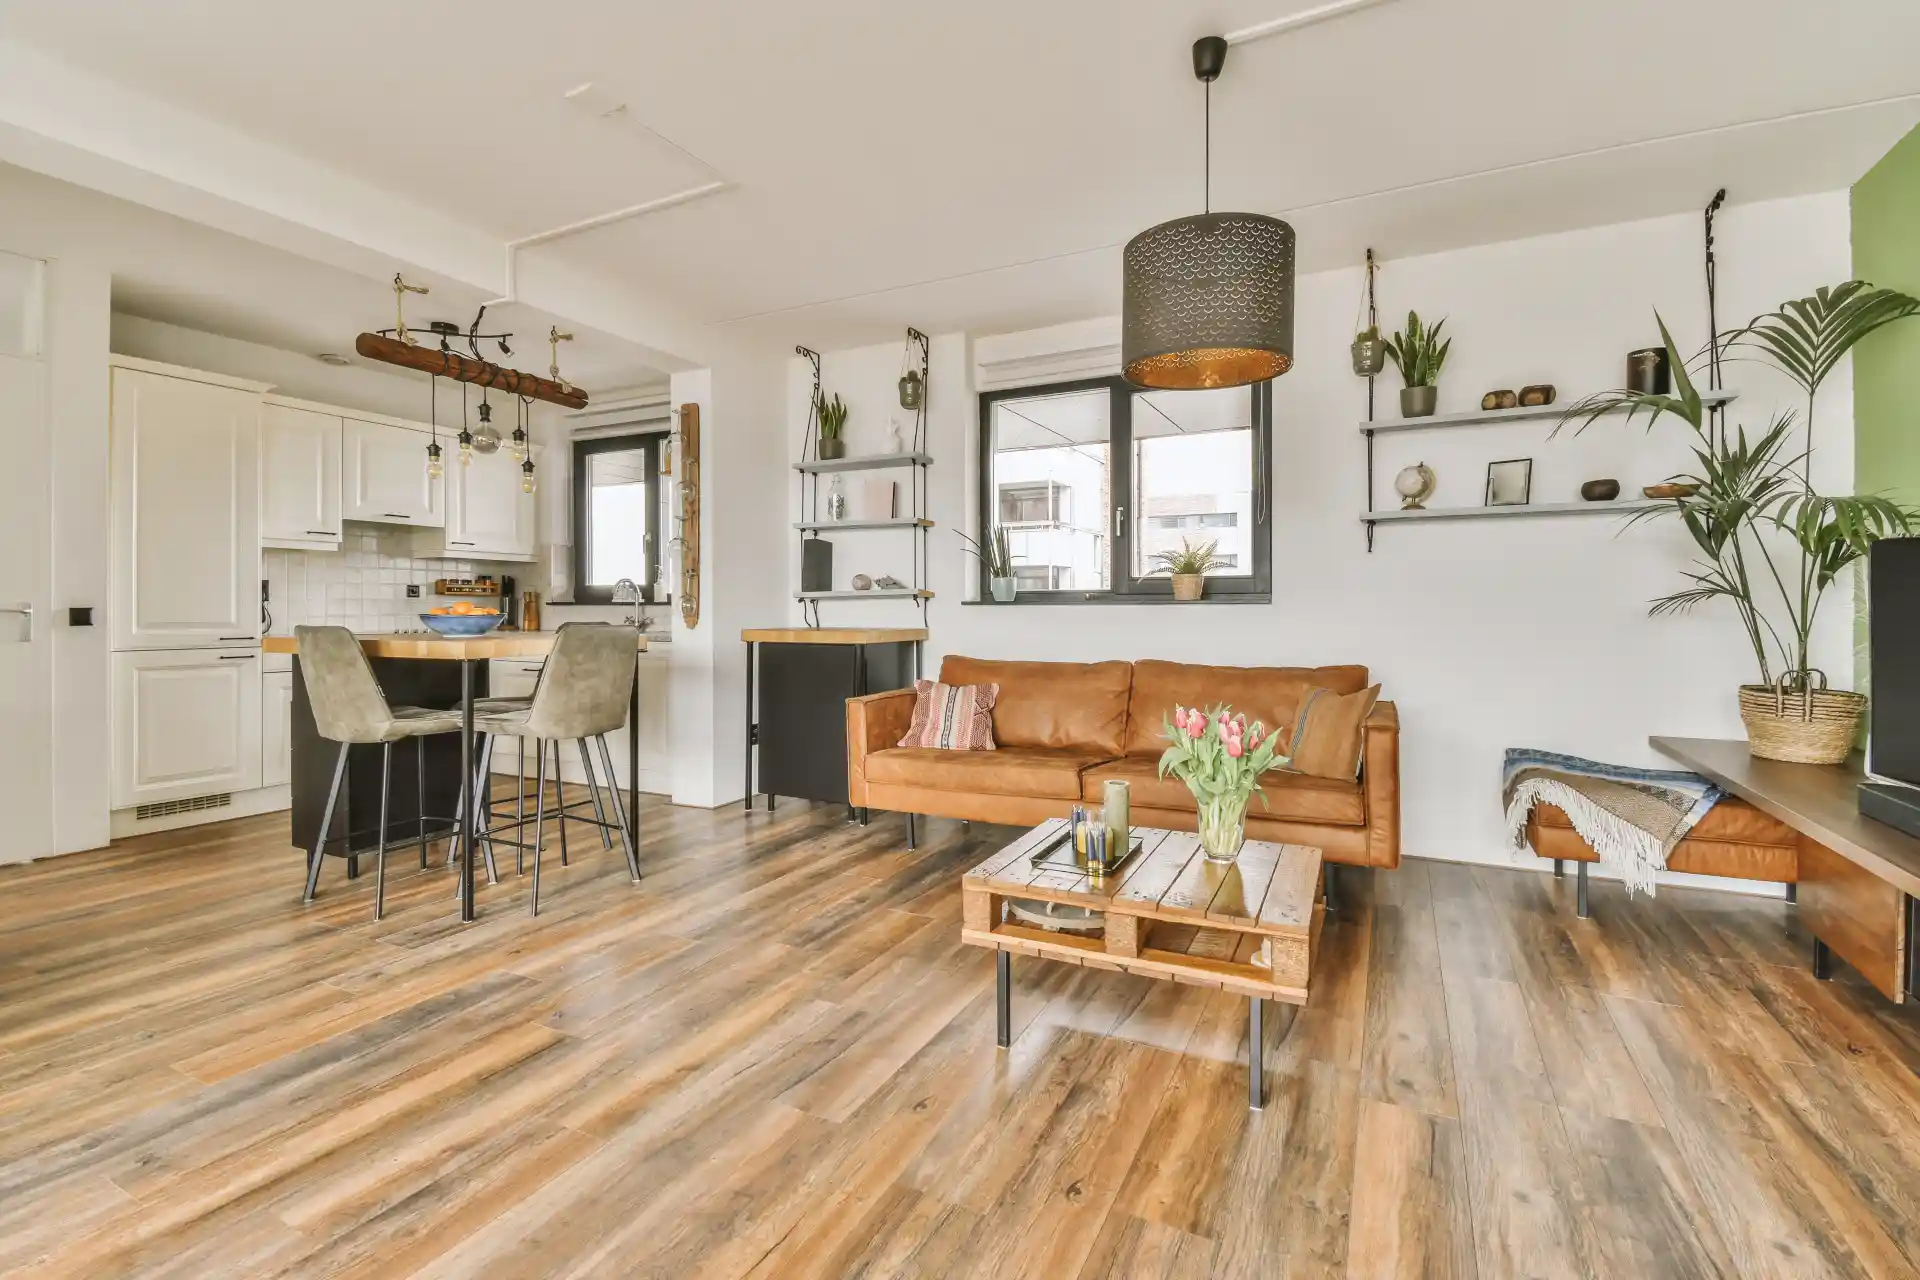
Everyday flooring
Made for the way your household lives.
Explore this decision +
Balance appearance with maintenance, pets, traffic, and the budget for your main living areas.
A question to start with
What flooring allowance is in the contract, and does it cover the whole main level?
Living spaces
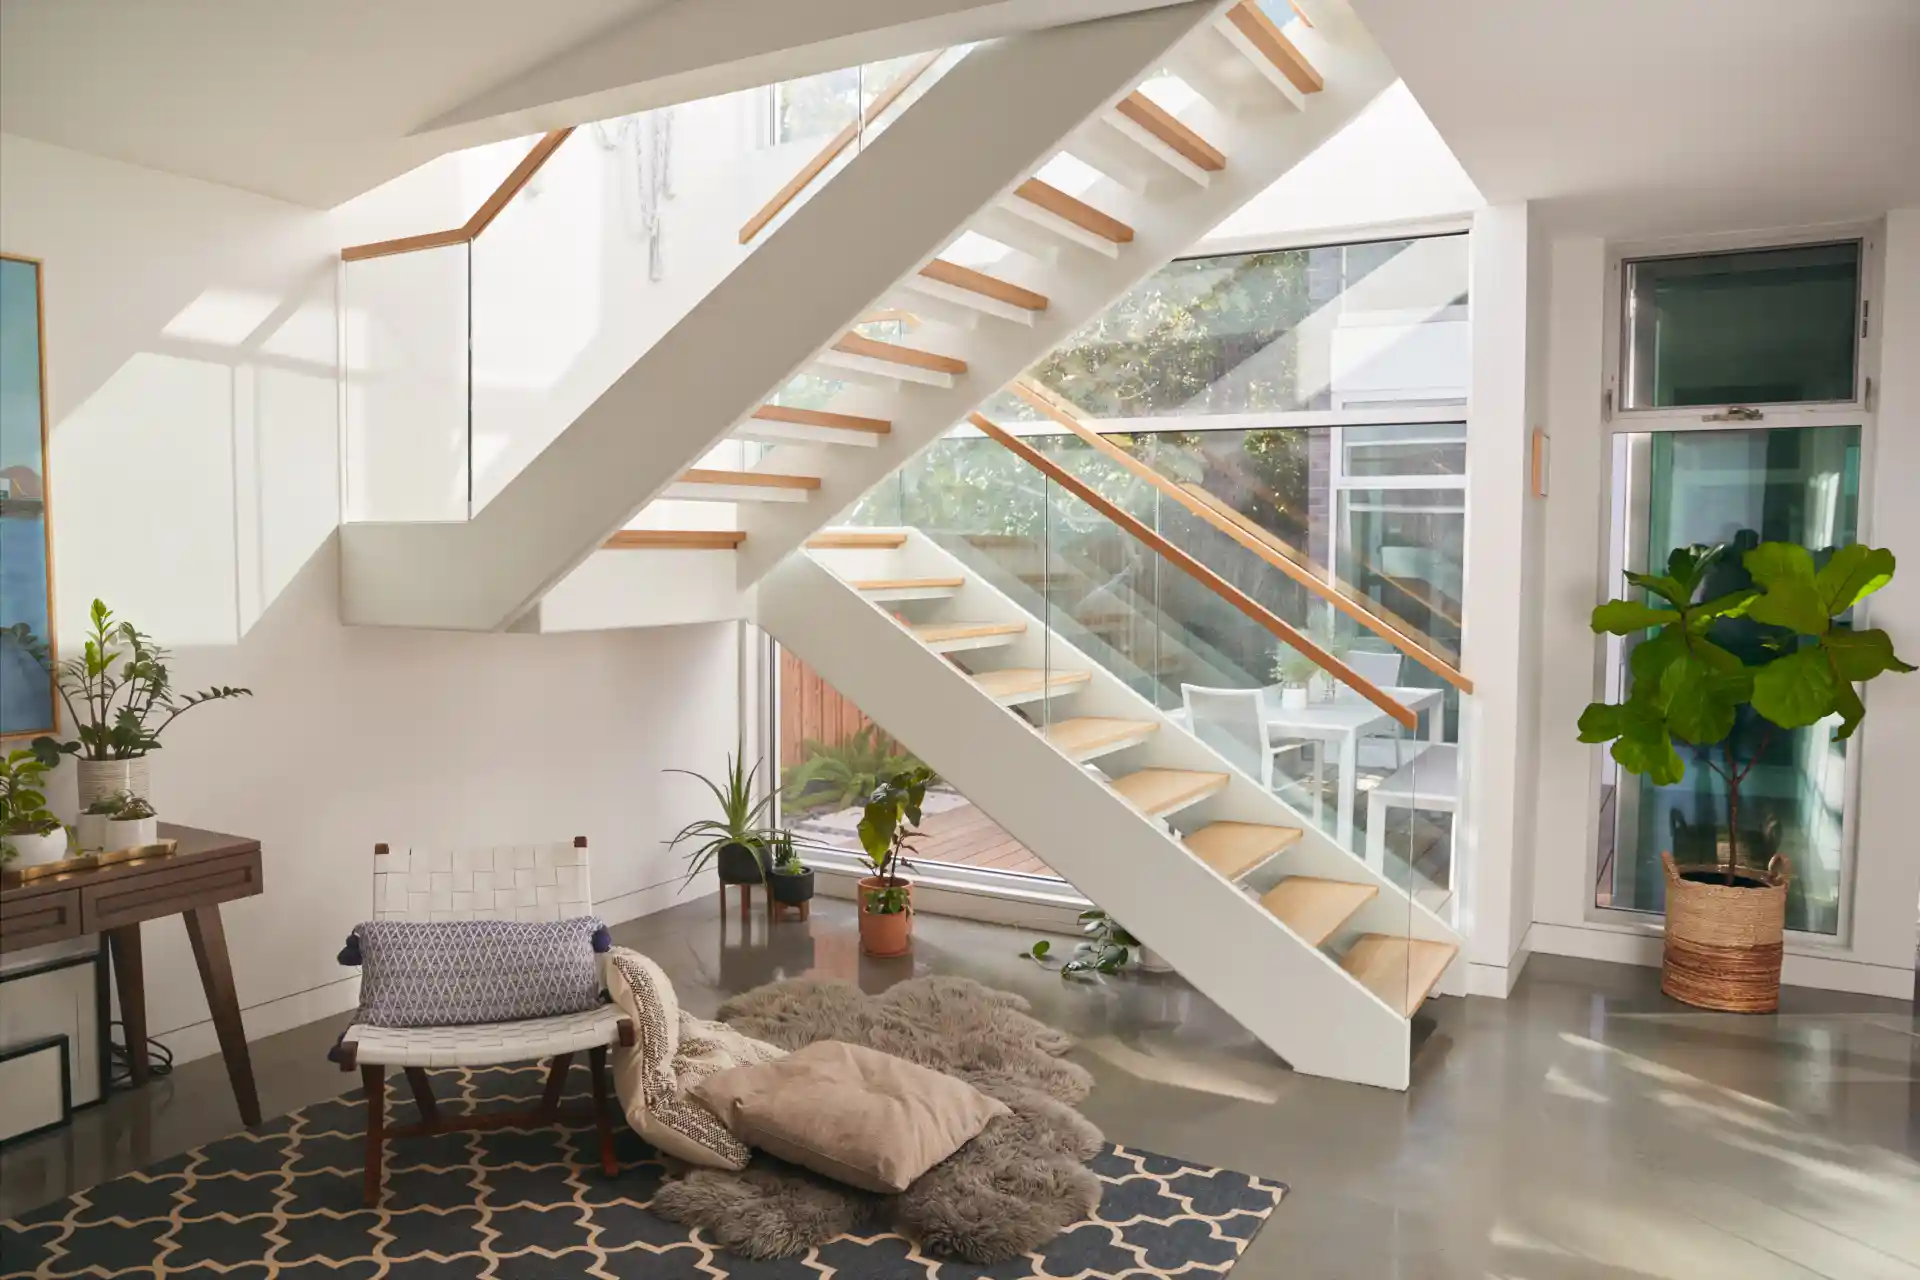
Stairs & circulation
Where the everyday meets the architectural.
Explore this decision +
Work through layout, materials, and safety with the space and budget you have.
A question to start with
Straight staircase vs. L-shaped: which uses space better?
Selected examples from the decision library. Your project and priorities shape what applies to your build.
Design guidance
Your plan. A thoughtful second look.
Six sessions · Two review rounds HouseChalk included
Reviewed by a person.
Philip reads your plan and meets with you about it.
Put your plan in context
Before it’s built, let’s look closer.
Your floor plan should reflect the way you want to live. Design guidance puts Philip beside you while it is drawn, reviewing it against your household’s priorities so you can take clear questions back to your designer.
01
Priorities, clarified first
A 90-minute discovery session settles what your home has to get right before anyone reviews a drawing.
02
Two rounds of review
Two substantial reviews of your evolving plan: what works, what deserves another look, and what to ask next.
03
Time to work through it
Five more sessions and written support, delivered over up to six months, with HouseChalk included for a year.
Philip is not a licensed architect or engineer. His guidance helps you prepare for conversations with the people who are.
How the guidance fits your project and the work you do with your builder and designer.
Free planning worksheet
Kitchen island checklist
Use our kitchen island checklist to talk through the footprint, seating, and utility routes before you commit. Open it now, or print it for your next meeting.
Sign up for HouseChalk news and home-building guidance. Unsubscribe any time.
The HouseChalk plan
Get HouseChalk for your build.
Decision guidance, AI Coach, and Builder Connect from planning through move-in. Add design or build guidance with Philip when you want a person beside you.